Digging Near Your Neighbour’s Home: How to Plan Foundations, Basements and Extensions Without Disput | ||||
|
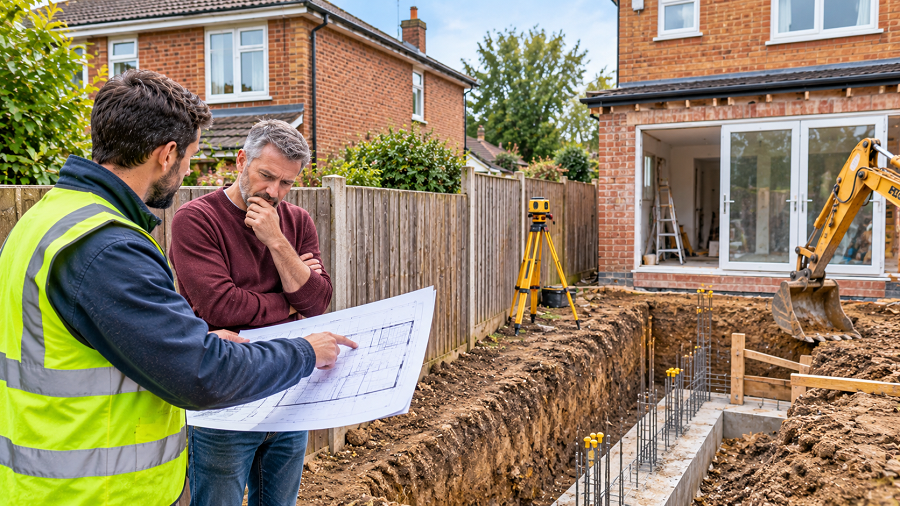
A rear extension, a garden room on a concrete base, a new boundary wall, or a full basement conversion can all start the same way: with a trench. A trench dug close to someone else’s home is never only your business. Soil supports foundations sideways as well as from below, so digging on your side of the boundary can affect the ground holding up your neighbour’s walls. This guide covers the practical side of planning that kind of work. It looks at what to check before you dig, how the law in England and Wales treats excavation near neighbouring buildings, and how to keep the relationship with your neighbour intact while the project goes ahead. Why Excavation Near a Boundary Needs Extra CareEvery foundation transfers the weight of a building into the ground beneath it. Part of the ground that does this work sits just beside the foundation, not directly under it. If you remove soil nearby, especially soil that goes deeper than your neighbour’s foundations, that supporting ground can move, settle or lose strength. The results can be minor, such as hairline cracks in plaster, or serious, such as sticking doors, cracked brickwork or movement in a wall. Several things affect the risk:
None of this means boundary excavation is unsafe. It means the work should be planned with the neighbouring property in mind from the first drawing. Step One: Find Out What You’re Digging Next ToBefore deciding whether your project affects a neighbour, you need some basic facts about their building and yours. Measure the Distance ProperlyMeasure horizontally from the nearest edge of your planned excavation to the nearest part of the neighbouring building or structure. Don’t measure from the boundary line, your own wall, or the centre of the trench. The neighbouring “structure” can include more than the house itself, such as an outbuilding or a garden wall. Estimate the Depth of Neighbouring FoundationsYou usually can’t see a neighbour’s foundations, but you can often make a reasonable estimate. Your designer or engineer may look at the age of the property, local building practice, and any records held by the council. A trial pit dug on your own land beside the boundary can show the actual depth and type of the footing. For larger projects, this information feeds directly into the engineer’s design. Understand Your GroundA site investigation, even a simple one, tells your designer what kind of soil you have and whether groundwater is likely. That affects how deep your foundations need to go, how the trench sides will be supported, and whether the neighbouring foundations need strengthening. Step Two: Understand the Legal FrameworkIn England and Wales, the Party Wall etc. Act 1996 sets out what happens when building work could affect a neighbour’s structure. It covers three main situations: work on an existing party wall, building a new wall on or at the boundary, and excavating near a neighbouring building. The excavation rules sit in Section 6 of the Act, and they rest on two tests:
If either test applies, you must give your neighbour written notice before starting. You can read the wording of the section itself in the Party Wall etc. Act 1996, Section 6, on legislation.gov.uk, and the government’s explanatory booklet is available through the Party Wall etc. Act 1996 guidance on GOV.UK. For a focused explanation of the notice itself, including what it should contain and how much warning a neighbour must get, see this guide to how Section 6 excavation notices work. The party wall process is separate from planning permission and Building Regulations approval. Having planning consent doesn’t mean you’ve met your party wall obligations, and serving a party wall notice doesn’t replace the need for building control sign-off. Step Three: Talk to Your Neighbour Before the Paperwork ArrivesThe law requires written notice, but a formal document arriving with no warning can feel like a threat, even when the work is routine. A short, friendly conversation before you serve notice usually goes a long way. Useful things to share include:
Neighbours tend to be more reasonable when they feel informed rather than ambushed. They’re also more likely to agree to practical details, such as access arrangements or working hours, if they’ve been involved early. Step Four: Decide How the Neighbouring Foundations Will Be ProtectedThe Act lets the building owner (the person doing the work) be required to protect the neighbour’s foundations, and it allows the neighbour to ask for this. In practice, protection is designed by a structural engineer and may involve one or more of the following:
It helps to have this thinking done before you serve notice, because a neighbour or their surveyor will often want to see the method of protection. A notice backed by clear drawings and an engineer’s approach usually gives fewer grounds for concern. Step Five: Record the Condition of the Neighbouring PropertyA schedule of condition is a written and photographic record of the neighbouring property, usually focused on the areas closest to the work, made before anything starts. It might note existing cracks, damp patches, sticking doors or uneven floors. The schedule protects both sides. If damage appears later, there’s a clear starting point for deciding whether the work caused it. Without one, a neighbour may believe a long-standing crack is new, and the building owner may struggle to show otherwise. Where surveyors are appointed under the Act, a schedule of condition is commonly attached to the party wall award. What Happens if Your Neighbour Doesn’t AgreeAfter receiving notice, a neighbour can consent to the work, or they can dissent or simply not respond. Under the Act, if they don’t give consent in writing within 14 days, a dispute is treated as having arisen. “Dispute” here is a legal term and doesn’t necessarily mean the neighbours have fallen out. At that point, each owner can appoint a surveyor, or both can agree to use one surveyor acting impartially. The surveyor or surveyors then prepare a party wall award, which sets out how and when the work can be done, any protective measures required, and how access and costs will be handled. If two appointed surveyors can’t agree on a point, a third surveyor they selected at the outset can decide it. The award is binding on both owners. Either party can appeal to the county court within a limited period if they think it’s wrong, but most projects proceed under the award without that step. Common Mistakes to AvoidStarting groundworks before serving notice. This is probably the most damaging error. A neighbour who discovers work has begun without notice may seek legal remedies, and the relationship can become difficult to repair. Assuming a small project doesn’t count. Shallow-looking work, such as a garden room base or a new boundary wall foundation, can still go below a neighbour’s footings if their foundations are shallow. Relying on verbal agreement. A friendly “go ahead” over the fence isn’t a substitute for written consent. Circumstances and moods change, and properties change hands. Leaving the engineering until late. Without a protection method, it’s harder to reassure a neighbour or their surveyor, and late redesigns can delay the project. Forgetting about timing. Notice has to be served in advance, and the surveyor process, if needed, takes time. Build that into your programme rather than finding it squeezes your builder’s start date. When to Get Professional AdviceEvery site is different, and whether the Act applies can depend on measurements and ground conditions that are hard to judge without expertise. Talking to a party wall surveyor or structural engineer early, ideally while the design is still flexible, can help you understand whether notice is needed, what protective measures may be required, and how to present the work clearly to your neighbour. This article gives general information and isn’t legal advice. If you’re unsure how the Act applies to your project, or a disagreement is already developing, get advice specific to your circumstances before work starts. Final ThoughtsExcavating close to a neighbour’s home is a normal part of many building projects, and with the right preparation it rarely causes lasting problems. Good planning comes down to a few things. Know what’s next to your trench, follow the notice process properly, protect the neighbouring foundations, record their condition, and keep your neighbour informed. Done well, the party wall process becomes a routine step on the way to a finished project rather than a cause of conflict. | |||
 |